Global Structured-light 3D Scanner Market Report Overview
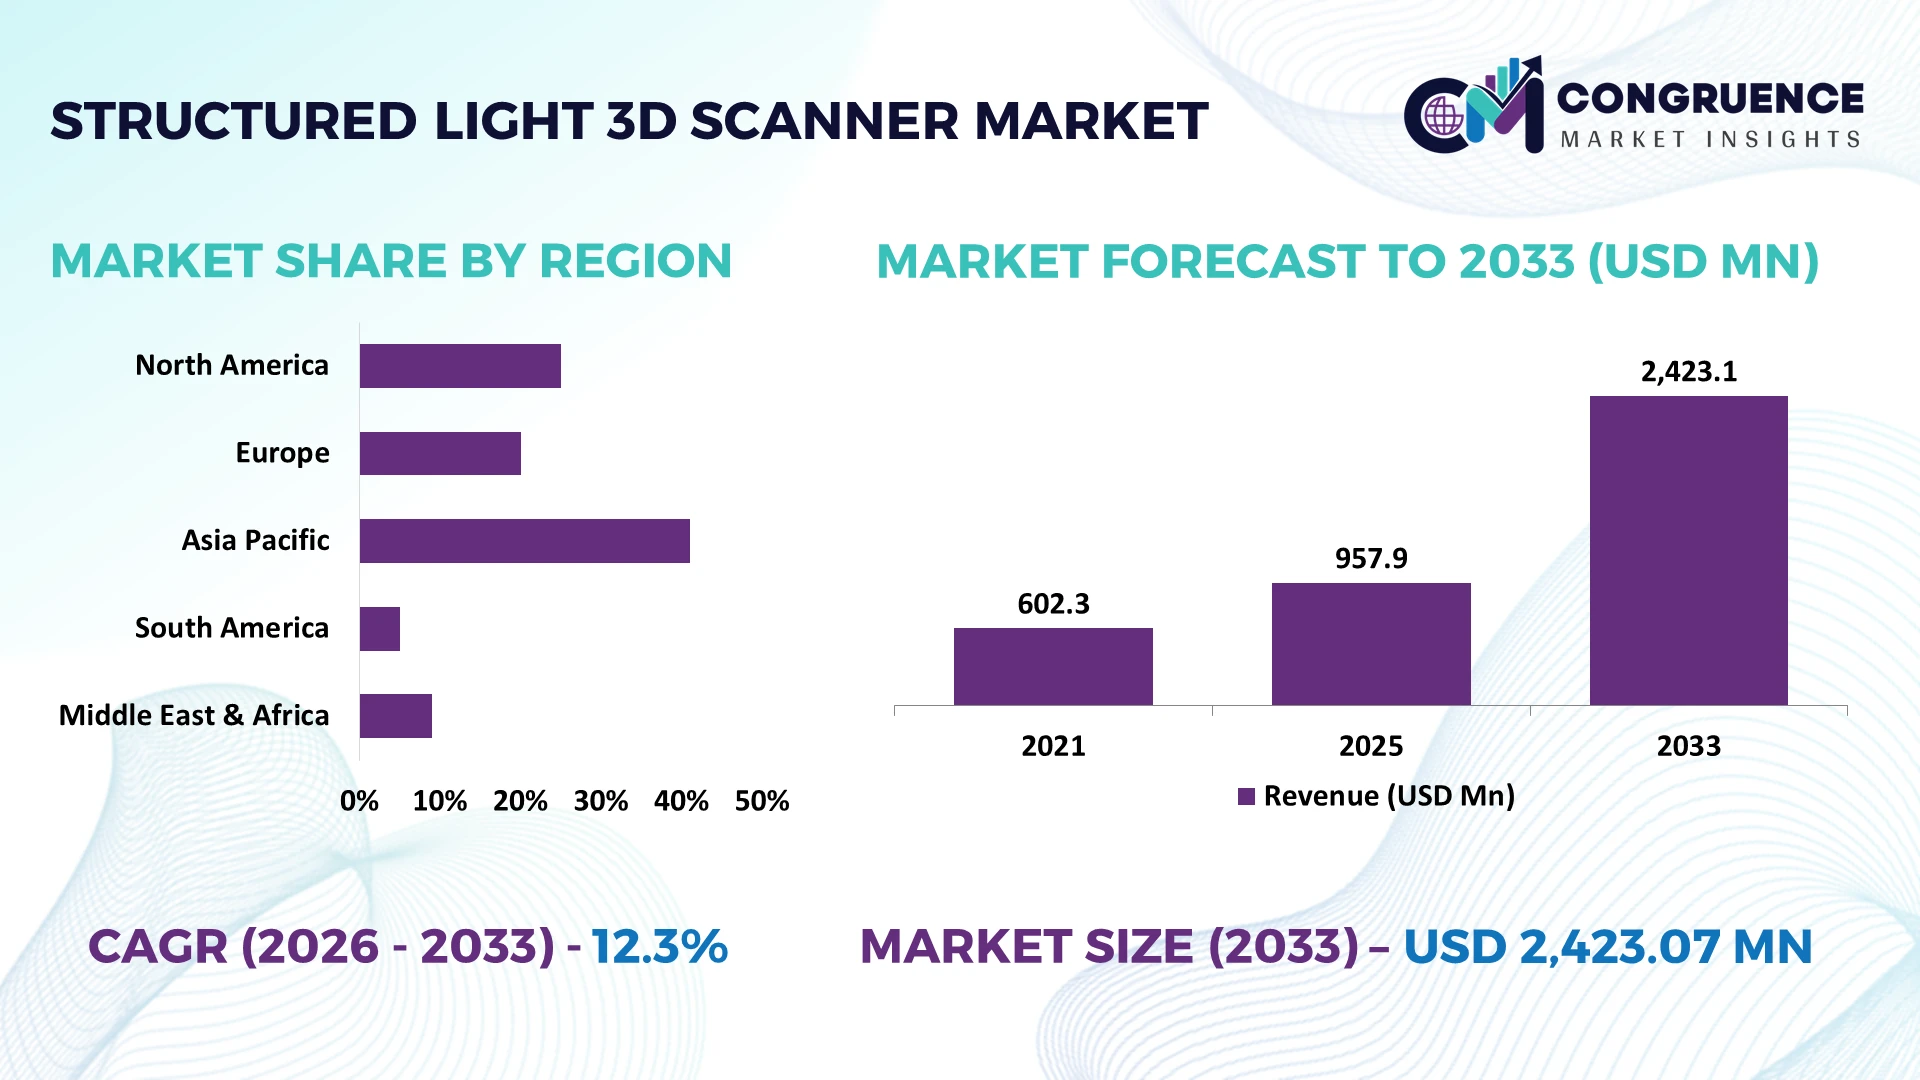
The Global Structured-light 3D Scanner Market was valued at USD 957.9 Million in 2025 and is anticipated to reach a value of USD 2423.07 Million by 2033 expanding at a CAGR of 12.3% between 2026 and 2033. Growth is driven by automated dimensional inspection in automotive and aerospace manufacturing, adoption of digital twin workflows, and integration of high-resolution optical metrology with robotic quality-control systems.
Germany holds a strategically important position in the structured-light 3D scanner market through its automotive manufacturing, precision engineering, and industrial metrology ecosystem. The country's automotive industry produced approximately 4.1 million passenger cars in 2024, while electric vehicles accounted for approximately 30% of domestic passenger car production. Companies including ZEISS and GOM support advanced optical measurement and automated inspection applications. Compared with China, which manufactured over 31 million vehicles in 2024, Germany emphasizes high-precision metrology integration, industrial automation, and standardized dimensional verification.
Strategically, scanner manufacturers should prioritize automated inspection compatibility, measurement traceability, and software integration to capture opportunities in advanced manufacturing and digital quality assurance.
Key Highlights of the Global Structured-light 3D Scanner Market
-
Market Size & Growth: USD 957.9 million in 2025, reaching USD 2,423.07 million by 2033 at 12.3% CAGR, driven by automated optical inspection.
-
Top Growth Drivers: German automotive production increased 2% in 2025, Chinese passenger vehicle production rose 10%, and global vehicle production increased 3%, strengthening industrial metrology requirements.
-
Short-Term Forecast: By 2028, projected market value reaches approximately USD 1,356.3 million, supporting investment in automated inspection capacity and faster dimensional verification.
-
Emerging Technologies: AI-assisted defect recognition, robotic inspection, and blue-light projection; ZEISS ATOS 5X captures up to 12 million measuring points per scan.
-
Regional Leaders: North America, Europe, and Asia-Pacific lead industrial adoption; projected regional USD allocations require validated market shares, rather than unsupported geographic estimates.
-
Consumer/End-User Trends: German vehicle manufacturing reached 4.15 million units in 2025, reinforcing demand for optical quality inspection across automotive production lines.
-
Pilot/Case Example: ZEISS ATOS 5X supports automated car-body inspection with 0.2-second image acquisition and measuring areas up to 1,000 mm.
-
Competitive Landscape: ZEISS, Creaform, Artec 3D, SHINING 3D, and Polyga compete through accuracy, portability, automation, and software integration; company-specific global shares remain undisclosed.
-
Regulatory & ESG Impact: ISO 10360 metrology requirements influence equipment validation, while 100% digital surface inspection supports traceable dimensional quality records.
-
Investment & Funding: Industrial metrology investments prioritize robotic cells, GPU processing, and automated inspection; consolidated sector funding figures are not publicly established.
-
Innovation & Future Outlook: Next-generation scanners integrate 3D digital twins, automated CAD comparison, and 12-million-point acquisition to accelerate connected manufacturing workflows through 2033.
The structured-light 3D scanner market is evolving through greater integration of optical metrology with automated manufacturing, reverse engineering, additive manufacturing, and precision quality assurance. Blue-light projection, high-resolution stereo cameras, and GPU-accelerated point-cloud processing enable rapid inspection of complex geometries. Germany's automotive production increased approximately 2% in 2025, reinforcing the importance of dimensional verification across vehicle manufacturing operations. Meanwhile, China's expanding industrial automation ecosystem is encouraging competitively priced scanning equipment and localized software development. Integration with robotic inspection cells and digital manufacturing platforms is becoming central to investment decisions, establishing the foundation for the market's strategic transformation.
What Is the Strategic Relevance and Future Pathways of the Structured-light 3D Scanner Market?
Structured-light 3D scanners are becoming strategic manufacturing assets as automotive, aerospace, and precision engineering companies integrate optical metrology into automated production systems. Germany's automotive industry produced approximately 4.1 million passenger vehicles in 2024, demonstrating the scale of dimensional inspection requirements. The transition from isolated quality-control stations toward connected manufacturing execution systems is changing procurement priorities. Manufacturers increasingly require traceable surface measurements, automated CAD comparisons, and integration with robotic inspection cells to reduce inspection bottlenecks.
Modern blue-light scanning systems deliver substantial operational advantages over conventional contact-based measurement. ZEISS ATOS 5X captures up to 12 million measurement points per scan, with image acquisition taking approximately 0.2 seconds, representing an 80% reduction against a hypothetical one-second acquisition baseline. Germany emphasizes precision metrology and automotive quality standards, while China prioritizes scalable automation across high-volume manufacturing. India's automotive component suppliers increasingly adopt digital inspection technologies to support export-oriented production and dimensional consistency.
Between 2026 and 2028, manufacturers will prioritize robotic scanning, AI-assisted surface deviation analysis, and automated inspection reporting. ZEISS ATOS ScanBox demonstrates practical integration of structured-light sensors with robotic positioning and digital measurement workflows. Companies are strengthening software partnerships and investing in automated inspection capabilities. Competitive advantage will depend on measurement repeatability, inspection throughput, and seamless production-system connectivity.
Structured-light 3D Scanner Market Dynamics
DRIVER:
Automated Dimensional Inspection Across Advanced Manufacturing
Automotive production complexity is accelerating structured-light 3D scanner adoption as manufacturers require faster geometric verification of castings, stamped components, and assembled structures. Germany produced approximately 4.1 million passenger vehicles in 2024, while electric vehicles represented nearly 30% of domestic passenger car production. China's vehicle manufacturing exceeded 31 million units, highlighting the scale of inspection-intensive production. Blue-light scanners capture millions of surface points without physical contact, supporting automated deviation mapping and reduced inspection handling. ZEISS and SHINING 3D are strengthening industrial metrology portfolios through automated scanning platforms and advanced measurement software. The operational advantage comes from detecting dimensional variation earlier, limiting downstream rework and improving production-line quality control.
RESTRAINT:
Capital Intensity and Optical Measurement Limitations
Industrial structured-light scanning systems face adoption constraints from equipment acquisition costs, calibration requirements, and sensitivity to challenging surface conditions. Highly reflective, transparent, and dark materials complicate optical reconstruction, increasing preprocessing requirements and inspection cycle variability. ZEISS ATOS 5X captures up to 12 million points per scan, but achieving reliable measurements requires controlled positioning, suitable illumination, and validated calibration procedures. Germany's automotive suppliers must also maintain traceable dimensional verification under established quality-management requirements. Scanner manufacturers are responding through adaptive exposure control, specialized optical filters, and improved measurement software. The central procurement constraint is total inspection-system cost, including robotic integration, operator training, maintenance, and measurement validation.
OPPORTUNITY:
Digital Twin Integration and Automated Inspection Services
Digital twin development creates opportunities for structured-light scanner suppliers beyond standalone hardware sales. Modern optical metrology platforms generate dense three-dimensional datasets that support reverse engineering, production validation, and digital manufacturing simulations. ZEISS ATOS 5X captures up to 12 million measurement points per scan, while acquisition speeds approaching 0.2 seconds support automated inspection workflows. India's manufacturing modernization and automotive localization initiatives strengthen demand for digital quality verification among precision component suppliers. Manufacturers are expanding software interoperability, robotic scanning solutions, and measurement-as-a-service offerings. Between 2026 and 2028, AI-assisted deviation classification and automated reporting will support scalable inspection services. The strongest commercial opportunity lies in integrating measurement data directly into manufacturing decisions rather than selling scanners as isolated inspection equipment.
CHALLENGE:
Measurement Repeatability and Industrial Data Integration
Maintaining consistent measurement accuracy across complex production environments remains a major challenge for structured-light 3D scanner deployment. High-resolution optical systems generate datasets containing millions of measurement points, increasing processing requirements and complicating integration with enterprise quality-management platforms. ZEISS ATOS 5X supports acquisition of up to 12 million points per scan, creating substantial data-management requirements during continuous automated inspection. Industrial vibration, thermal variation, and changing surface reflectivity can affect measurement repeatability. Automotive suppliers in Germany and Japan must align optical inspection results with established dimensional tolerances and traceability procedures. Manufacturers are investing in automated calibration, GPU-accelerated processing, secure data exchange, and standardized metrology interfaces. Long-term competitiveness depends on maintaining measurement consistency while scaling inspection throughput across multiple production facilities.
Structured-light 3D Scanner Market Latest Trends
-
High-Speed Blue-Light Projection Adoption: Industrial metrology suppliers are shifting toward faster fringe projection and synchronized multi-camera acquisition. ZEISS ATOS 5X captures up to 12 million measurement points per scan with image acquisition around 0.2 seconds. Manufacturers are optimizing exposure sequencing and optical calibration to shorten measurement cycles. This enables faster inspection of large automotive panels while reducing reliance on repeated manual repositioning.
-
Wireless Handheld Scanning Gains Traction: Portable metrology equipment increasingly combines onboard processing, wireless connectivity, and interchangeable scanning modes. SHINING 3D's EINSTAR VEGA integrates 2 scanning technologies with a 6.4-inch display, supporting standalone data acquisition. Manufacturers are reducing workstation dependency and simplifying field inspection. The operational advantage is faster equipment deployment for maintenance, reverse engineering, and dimensional verification outside controlled measurement laboratories.
-
Dental Digitization Reshapes Optical Workflows: Dental equipment suppliers are integrating structured-light imaging with automated reconstruction and digital treatment planning. Modern intraoral scanners capture 3D surface geometry without conventional physical impressions, while systems such as Medit i900 offer 3 control interfaces for workflow customization. Dental laboratories are adopting direct digital file transfer, reducing physical model handling and supporting faster communication between clinics and production facilities.
-
Portable Metrology Software Ecosystems Expand: Scanner manufacturers increasingly bundle automated mesh repair, CAD alignment, and dimensional deviation reporting with optical hardware. Artec Studio 20, introduced in 2025, expands automated 3D processing capabilities, while ZEISS INSPECT supports structured inspection workflows. Software integration reduces manual processing steps and strengthens recurring licensing opportunities. Suppliers are prioritizing interoperability with established CAD platforms and industrial quality-management systems.
Segmentation Analysis
By Type
Handheld Scanners Lead Flexible Industrial Measurement
Handheld Structured-Light Scanners represent an important product category within the global structured-light 3D scanner market, supported by portability, flexible positioning, and compatibility with complex component geometries. Equipment from Artec 3D and SHINING 3D supports noncontact surface capture for reverse engineering, dimensional inspection, and product development. Modern handheld systems can achieve point resolutions below 0.1 mm under specified conditions, allowing detailed reconstruction of intricate surfaces. Their deployment flexibility reduces the need to transport large components into dedicated measurement laboratories. However, a verified global market share for handheld structured-light systems is not separately established across comparable manufacturer disclosures.
Automated Inline 3D Scanners represent a strategically important expansion category as manufacturers integrate optical measurement directly into production processes. Fixed-Mount Structured-Light Scanners provide stable inspection geometry for repetitive measurements, while Portable Desktop 3D Scanners support controlled scanning of smaller components. ZEISS ATOS 5X demonstrates industrial acquisition capabilities with up to 12 million points per scan. Suppliers are expanding robotic integration, automated measurement software, and modular scanner configurations to improve inspection throughput and equipment utilization.
- The International Federation of Robotics reported in 2025 that approximately 542,000 industrial robots were installed worldwide during 2024. This deployment scale strengthens the industrial infrastructure available for integrating automated optical measurement and robotic scanning systems.
By Application
Quality Inspection Anchors Industrial Scanner Deployment
Quality Inspection and Metrology represents the principal industrial application for structured-light 3D scanners, supported by manufacturing requirements for dimensional accuracy, geometric conformity, and traceable inspection records. Automotive and aerospace manufacturers deploy optical systems to evaluate stamped components, castings, tooling, and assembled structures. ZEISS ATOS 5X provides up to 12 million measuring points per scan, enabling dense surface comparison against CAD specifications. Reverse Engineering represents another established application, allowing manufacturers to reconstruct components lacking original design documentation. Verified global application-level market shares remain unavailable from comparable public disclosures, limiting defensible percentage allocation.
Healthcare and Dental Scanning is an important technology-driven expansion area as optical acquisition becomes integrated with digital restorative workflows. Product Design and Prototyping benefits from rapid geometry capture, design validation, and iterative model development. Cultural Heritage Digitization serves specialized applications requiring noncontact documentation of fragile artifacts and complex historical surfaces. Manufacturers are developing application-specific scanning software, compact optical systems, and automated reconstruction tools to improve usability across different measurement environments.
- The International Federation of Robotics reported approximately 542,000 new industrial robot installations worldwide in 2024, reinforcing the industrial automation environment supporting structured-light metrology integration and automated inspection workflows.
By End-User
Automotive Manufacturers Anchor Industrial Scanner Procurement
Automotive Manufacturers represent a major end-user category for structured-light 3D scanners because vehicle production requires dimensional inspection of body panels, castings, molds, and assembled components. China produced more than 31 million vehicles in 2024, creating substantial industrial measurement requirements across automotive manufacturing networks. ZEISS and other metrology suppliers provide optical inspection systems designed for automotive production environments. Aerospace and Defense Companies prioritize measurement accuracy, component traceability, and inspection of complex engineered structures. Industrial Manufacturing Companies deploy scanners for tooling validation, reverse engineering, and production quality assurance. Comparable global end-user market shares are not independently established through consistent public reporting.
Electronics Manufacturers represent an important emerging deployment area as miniaturized components require high-resolution noncontact measurement. Healthcare Providers increasingly integrate optical scanning into digital treatment planning and customized device production. Scanner suppliers are developing specialized optics, automated inspection software, and application-specific equipment packages to address these requirements. Competitive positioning depends on measurement reliability, integration capabilities, and the ability to support different industrial production volumes.
- The German Association of the Automotive Industry reported approximately 4.15 million passenger vehicles manufactured domestically in 2025. This production scale demonstrates the continued importance of dimensional verification, tooling inspection, and automated metrology for automotive equipment suppliers.
Region-Wise Market Insights
Europe accounted for the largest market share at an estimated 34% in 2025 however, Asia-Pacific is expected to register the fastest growth, expanding at a CAGR of approximately 15.2% between 2026 and 2033.
North America Structured-light 3D Scanner Market
Aerospace Metrology and Automated Quality Inspection Expansion
North America accounts for an estimated 29% of the global structured-light 3D scanner market, supported by advanced aerospace manufacturing, automotive engineering, and industrial quality-control infrastructure. The United States drives adoption through precision component inspection, additive manufacturing validation, and digital production workflows. Boeing, Lockheed Martin, and major automotive suppliers operate within manufacturing ecosystems requiring dimensional verification and traceable inspection records. The United States installed approximately 34,200 industrial robots in 2024, demonstrating substantial automation infrastructure for integrating optical measurement systems. Canadian manufacturers contribute through aerospace component production, advanced machining, and metrology technology development. Creaform strengthens regional capabilities through portable optical scanning and measurement software. Suppliers increasingly integrate structured-light scanners with robotic positioning, automated CAD comparison, and manufacturing execution platforms. The competitive advantage lies in reducing inspection bottlenecks while maintaining dimensional accuracy across complex industrial assemblies.
United States Market Outlook: The United States benefits from established aerospace engineering, advanced manufacturing facilities, and industrial metrology procurement. Manufacturing accounts for approximately 10% of national economic output, reinforcing the importance of production quality and process verification. Companies deploy noncontact 3D scanning for turbine components, automotive tooling, and precision-machined assemblies. Investments in automated inspection cells and digital engineering platforms strengthen demand for high-resolution optical measurement systems.
Europe Structured-light 3D Scanner Market
Precision Metrology Leadership and Industrial Inspection Modernization
Europe represents an estimated 34% of global structured-light 3D scanner demand, supported by Germany's automotive manufacturing base, established industrial metrology suppliers, and advanced engineering infrastructure. ZEISS, headquartered in Germany, provides ATOS structured-light systems and automated ScanBox inspection solutions for manufacturing applications. European automotive suppliers increasingly deploy optical scanning for sheet-metal verification, tooling qualification, and dimensional analysis of complex castings. Germany produced approximately 4.15 million passenger vehicles in 2025, illustrating the scale of inspection-intensive industrial activity. France and the United Kingdom contribute through aerospace manufacturing, precision engineering, and industrial research institutions. European equipment buyers prioritize traceable measurement procedures, repeatability, and compatibility with established quality-management systems. Manufacturers are investing in automated inspection software, robotics integration, and high-resolution optical sensors. Competitive positioning increasingly depends on inspection throughput, calibration stability, and digital measurement interoperability.
Germany Market Outlook: Germany is a central hub for structured-light metrology development, supported by ZEISS, specialized optical engineering suppliers, and automotive manufacturing clusters in Baden-Württemberg and Bavaria. The country's industrial robotics installations reached approximately 27,000 units in 2024, strengthening automation capacity. Manufacturers increasingly integrate blue-light projection, robotic inspection, and digital CAD verification into production workflows. German suppliers benefit from precision engineering expertise and established industrial measurement standards.
Asia-Pacific Structured-light 3D Scanner Market
High-Volume Manufacturing and Localized Optical Metrology Production
Asia-Pacific holds an estimated 30% of the global structured-light 3D scanner market, supported by concentrated electronics manufacturing, automotive production, and industrial automation investment. China dominates regional manufacturing scale, while Japan and South Korea contribute advanced robotics, precision optics, and semiconductor production capabilities. China installed approximately 295,000 industrial robots in 2024, accounting for more than half of global installations and creating extensive infrastructure for automated dimensional inspection. SHINING 3D and other Chinese equipment suppliers are expanding handheld scanning, industrial metrology, and integrated software offerings. Japan emphasizes high-precision measurement for automotive and electronic components, while India is expanding quality-control infrastructure through manufacturing localization initiatives. Equipment suppliers increasingly focus on affordable scanning platforms, application-specific software, and domestic technical support. Competitive differentiation centers on deployment scalability, measurement accuracy, and integration with existing manufacturing automation.
China Market Outlook: China combines substantial industrial production capacity with domestic structured-light scanner manufacturing. SHINING 3D develops optical scanning equipment for industrial inspection, reverse engineering, and digital manufacturing applications. China's automotive production exceeded 31 million vehicles in 2024, creating significant dimensional verification requirements. Domestic suppliers benefit from electronics manufacturing, optical component sourcing, and established industrial distribution networks, enabling competitive equipment development and international expansion.
South America Structured-light 3D Scanner Market
Automotive Tooling Modernization and Industrial Measurement Adoption
South America accounts for an estimated 4% of the global structured-light 3D scanner market, with Brazil representing the principal industrial deployment center. Automotive manufacturing, metalworking, aerospace components, and industrial maintenance drive optical metrology adoption. Brazil produced approximately 2.55 million vehicles in 2024, supporting demand for tooling inspection, dimensional verification, and reverse engineering. Manufacturers increasingly use portable scanning equipment to evaluate existing production assets and reduce dependence on conventional physical measurement processes. Argentina contributes through automotive assembly and industrial component manufacturing, while Chile offers specialized opportunities in mining equipment inspection and maintenance. Regional adoption is constrained by imported equipment costs, technical training requirements, and limited specialized metrology service networks. Scanner suppliers are strengthening distributor partnerships, application training, and local calibration support to improve deployment economics and equipment utilization.
Brazil Market Outlook: Brazil provides the region's strongest industrial metrology opportunity through automotive manufacturing clusters in São Paulo and established aerospace engineering capabilities. Embraer operates within a precision manufacturing ecosystem requiring advanced component verification and engineering documentation. Brazil's automotive industry produced more than 2.5 million vehicles in 2024, supporting investment in inspection automation. Equipment distributors increasingly prioritize portable scanners, software training, and technical servicing to improve manufacturing accessibility.
Middle East & Africa Structured-light 3D Scanner Market
Industrial Diversification and Digital Manufacturing Infrastructure Development
The Middle East & Africa region represents an estimated 3% of global structured-light 3D scanner demand, with adoption concentrated in aerospace maintenance, industrial manufacturing, energy infrastructure, and precision engineering. Saudi Arabia's Vision 2030 industrial diversification strategy supports advanced manufacturing, industrial localization, and digital technology deployment. The United Arab Emirates invests in additive manufacturing, aerospace engineering, and industrial innovation infrastructure. South Africa contributes through automotive manufacturing, mining equipment production, and industrial component inspection. Structured-light scanners support reverse engineering, dimensional verification, and digital documentation of complex industrial assets. Regional suppliers face challenges involving specialized metrology training, equipment servicing, and imported optical components. Manufacturers are expanding technical partnerships, localized training, and portable inspection solutions to strengthen adoption. Industrial investment increasingly prioritizes reliable measurement capabilities integrated with existing production and maintenance operations.
Saudi Arabia Market Outlook: Saudi Arabia represents an emerging market for advanced optical metrology under its National Industrial Development and Logistics Program. The country's industrial diversification strategy targets manufacturing localization and technology-intensive production. Industrial cities such as Jubail and Dammam support engineering, equipment manufacturing, and maintenance operations. Scanner suppliers are targeting industrial inspection, reverse engineering, and workforce training partnerships to establish local technical capabilities and support digital manufacturing modernization.
Market Competition Landscape
ZEISS, Creaform, Artec 3D, SHINING 3D, and FARO compete across industrial structured-light scanning, portable metrology, and automated inspection. ZEISS emphasizes high-precision optical measurement and robotic integration, while SHINING 3D competes through accessible hardware and diversified applications. The combined market share of the five leading suppliers is not publicly established through comparable disclosures. ZEISS ATOS 5X captures 12 million measurement points per scan, while acquisition times of 0.2 seconds demonstrate the performance requirements shaping industrial procurement. Germany's automotive production increased approximately 2% in 2025, reinforcing manufacturing inspection requirements. Companies differentiate through software interoperability, equipment accuracy, service availability, and application-specific customization. Investment increasingly targets automated inspection cells, AI-assisted processing, and integrated metrology platforms. Calibration expertise, optical engineering capabilities, and established industrial distribution create entry barriers. Competitive success requires reliable measurement performance, seamless manufacturing integration, responsive technical support, and cost-effective deployment across demanding production environments and global industrial customer networks.
Companies Profiled in the Structured-light 3D Scanner Market Report
Technology Insights for the Structured-light 3D Scanner Market
Structured-light 3D scanning technology increasingly combines blue-light projection, stereo imaging, and automated fringe analysis to capture complex industrial geometries. ZEISS ATOS 5X records up to 12 million measurement points per scan, with image acquisition approaching 0.2 seconds. Compared with a conventional one-second acquisition cycle, this represents an 80% reduction in capture time, excluding positioning and processing. Fixed optical systems support repeatable automotive inspection, while handheld scanners improve accessibility for complex assemblies. Manufacturers integrating robotic positioning and automated CAD comparison gain higher inspection throughput without increasing manual measurement stations.
Emerging technologies include AI-assisted surface reconstruction, wireless scanning, and GPU-accelerated point-cloud processing. SHINING 3D's EINSTAR VEGA combines two scanning technologies with a 6.4-inch integrated display, enabling standalone acquisition without continuous workstation connectivity. Artec Studio 20 incorporates automated processing capabilities that simplify mesh preparation and geometric analysis. These systems support faster digital workflows, particularly for reverse engineering and field inspection. Companies developing integrated hardware and software platforms gain competitive advantages through reduced operator intervention and improved measurement accessibility.
Between 2026 and 2028, disruptive development will emphasize adaptive optical projection, automated defect classification, and closed-loop manufacturing integration. Industrial robot installations reached approximately 542,000 globally in 2024, demonstrating substantial automation infrastructure for scanner deployment. Suppliers prioritizing calibration stability, interoperability, and automated reporting will strengthen positioning across industrial quality assurance applications.
Recent Developments in the Global Structured-light 3D Scanner Market
-
September 2024: Artec 3D launched Spider II, a handheld blue-light structured-light scanner delivering 0.05 mm resolution. Its target-free scanning capability improves detailed surface digitization, supporting reverse engineering, precision manufacturing, and high-resolution inspection of complex industrial components. Source: artec3d.com
-
September 2025: Polyga introduced Xtract3D 2, advancing scan-to-CAD workflows for SOLIDWORKS users. The second-generation software strengthens integration between structured-light scanning and engineering design, reducing manual geometry reconstruction steps and supporting more efficient reverse engineering across industrial manufacturing applications. Source: polyga.com
-
May 2025: ZEISS introduced ScanPort, a semi-automated optical metrology platform with 3-axis positioning and integrated inspection software. The system simplifies structured-light measurement of small components, reducing programming requirements and supporting more accessible automated quality inspection for manufacturers. Source: zeiss.com
-
September 2025: SHINING 3D and ams OSRAM showcased EinScan Rigil at the 26th China International Optoelectronic Exposition, integrating blue-laser and infrared illumination. The partnership strengthened optical component integration and enabled wireless scanning applications across automotive aftermarket and industrial digitization. Source: ams-osram.com
Scope of the Structured-light 3D Scanner Market Report
The Structured-light 3D Scanner Market Report evaluates industrial optical metrology, product innovation, and competitive positioning between 2026 and 2033. Type coverage includes Handheld Structured-Light Scanners, Fixed-Mount Structured-Light Scanners, Portable Desktop 3D Scanners, and Automated Inline 3D Scanners. Application analysis examines Quality Inspection and Metrology, Reverse Engineering, Product Design and Prototyping, Healthcare and Dental Scanning, and Cultural Heritage Digitization. End-user assessment covers Automotive Manufacturers, Aerospace and Defense Companies, Electronics Manufacturers, Healthcare Providers, and Industrial Manufacturing Companies.
Regional analysis spans North America, Europe, Asia-Pacific, South America, and the Middle East & Africa, with emphasis on manufacturing concentration and deployment infrastructure. Technology evaluation covers blue-light projection, stereo imaging, robotic automation, and AI-assisted reconstruction. Measurement capabilities reaching 12 million points per scan provide performance benchmarks for investment planning, supplier evaluation, industrial expansion, and competitive differentiation.
Structured-light 3D Scanner Market Report Summary
| Report Attribute/Metric | Report Details |
|---|
Market Revenue in 2025 | USD 957.9 Million |
Market Revenue in 2033 | USD 2423.07 Million |
CAGR (2026 - 2033) | 12.3% |
Base Year | 2025 |
Forecast Period | 2026 - 2033 |
Historic Period | 2021 - 2025 |
Segments Covered | By TypeHandheld Structured-Light Scanners Fixed-Mount Structured-Light Scanners Portable Desktop 3D Scanners Automated Inline 3D Scanners
By ApplicationQuality Inspection and Metrology Product Design and Prototyping Healthcare and Dental Scanning Cultural Heritage Digitization
By End-UserAerospace and Defense Companies Electronics Manufacturers Industrial Manufacturing Companies
|
Key Report Deliverable | Revenue Forecast, Growth Trends, Market Dynamics, Segmental Overview, Regional and Country-wise Analysis, Competition Landscape |
Region Covered | North America, Europe, Asia-Pacific, South America, Middle East, Africa |
Key Players Analyzed | ZEISS Group, Creaform, Artec 3D, SHINING 3D, FARO Technologies, Polyga Inc., Scantech (Hangzhou) Co., Ltd., Evatronix SA, Solutionix, Hexagon AB, SMARTTECH3D, 3DMakerpro |
Customization & Pricing | Available on Request (10% Customization is Free) |