
Reports
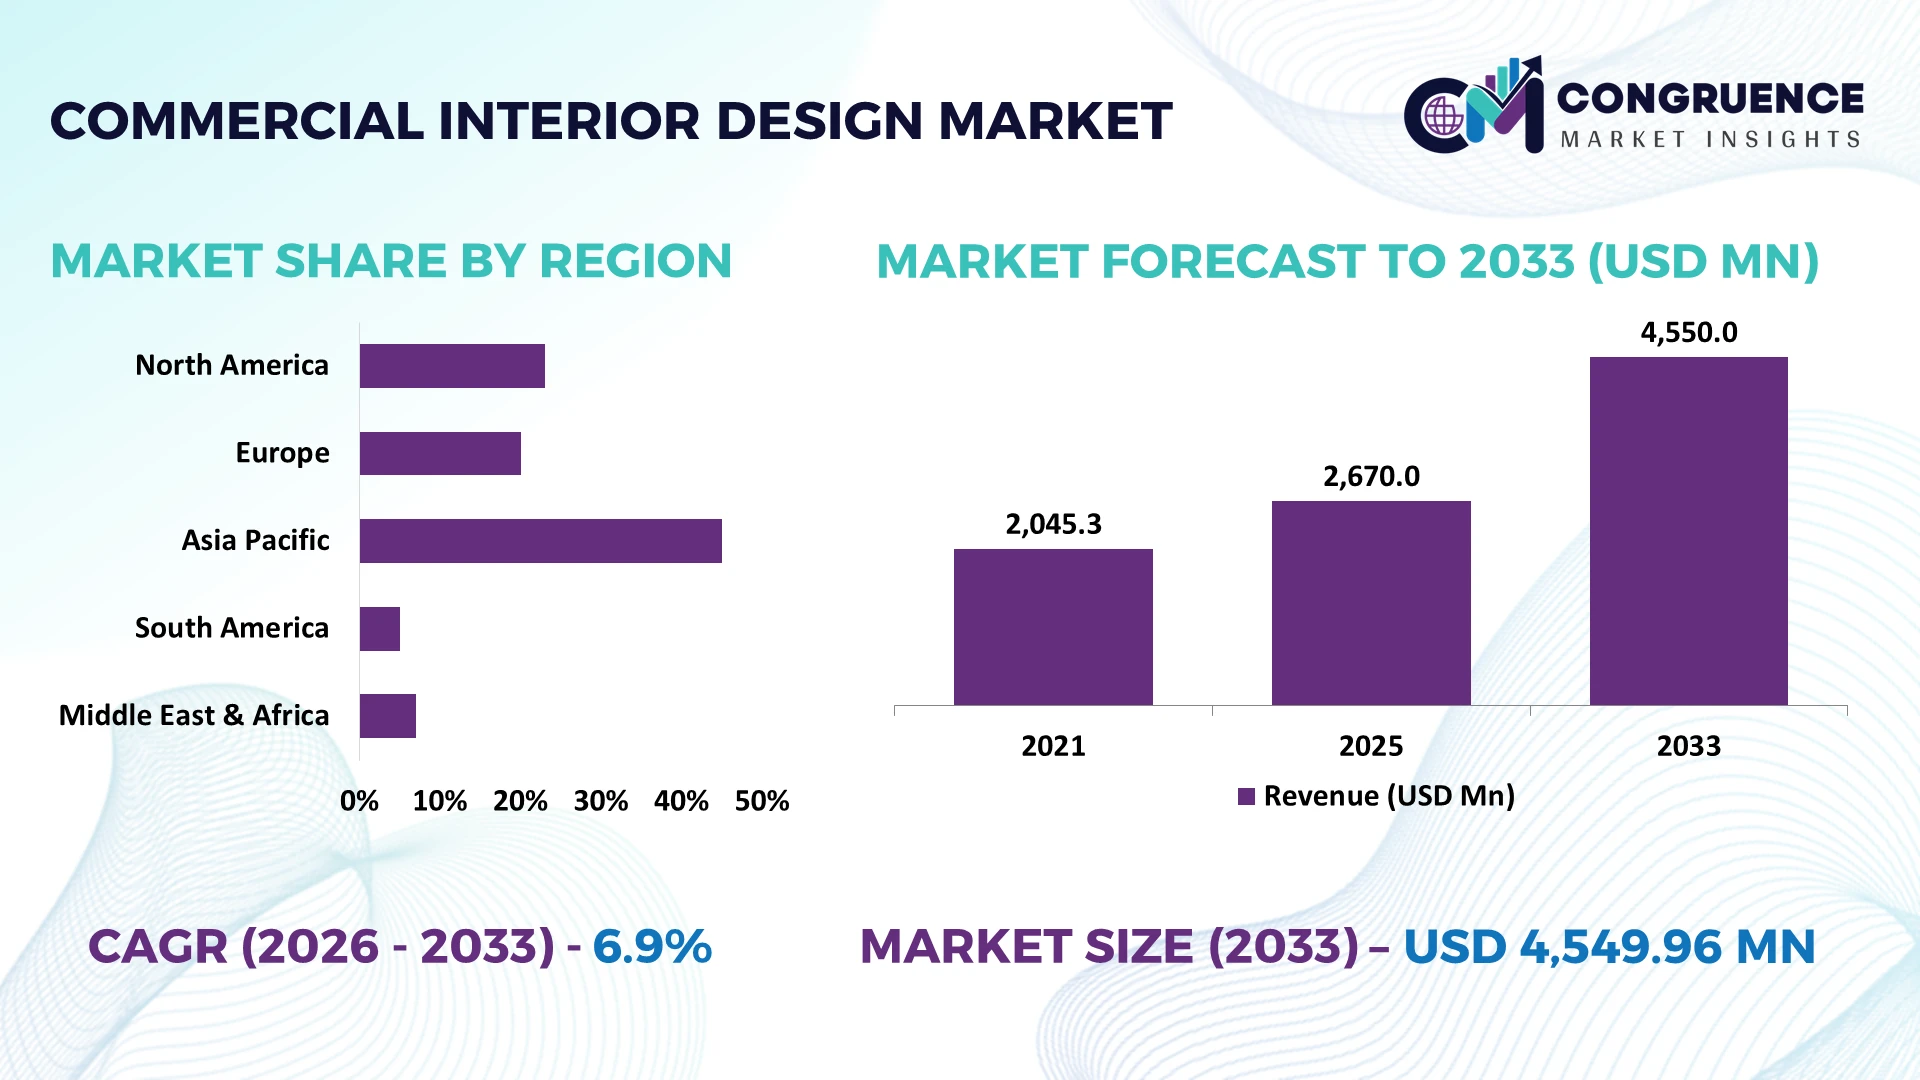
The Global Commercial Interior Design Market was valued at USD 2670 Million in 2025 and is anticipated to reach a value of USD 4549.96 Million by 2033 expanding at a CAGR of 6.89% between 2026 and 2033. Growth is being driven by hybrid-office repositioning, AI-ready AV/IT infrastructure, higher workplace utilization, and low-carbon refurbishment mandates that are expanding the technical scope of commercial fit-outs.
The United States remains the dominant national market, at about 20% of global commercial interior design activity in one 2025 industry estimate. Medium-quality U.S. office fit-outs averaged USD 295 per sq. ft. in 2026, with MEP and AV/IT reaching 12% of project cost as corporate investment shifts toward AI-ready workplaces. Technology, finance, healthcare, and hospitality anchor specifications. India provides a strong comparison: 2025 office leasing reached 82.6 million sq. ft., while 73% of occupiers prioritize workplace design. Geopolitical trade tensions, tariffs, and skilled-labor scarcity are widening U.S. fit-out cost gaps.
Strategically, design firms should prioritize technology-intensive U.S. refurbishment programs while building scalable delivery capacity for India’s rapidly expanding corporate and GCC office pipeline.
Market Size & Growth: USD 2.67 billion in 2025 advances toward USD 4.55 billion by 2033 at 6.89%, supported by technology-intensive workplace modernization.
Top Growth Drivers: 59% increased fit-out investment intent, 54% recent workplace redesign activity, and 50% sustainability-linked project fees strengthen recurring design demand.
Short-Term Forecast: By end-2026, global office fit-out costs are running 2–6% higher, increasing the value of specification control, procurement planning, and modular design.
Emerging Technologies: AI-assisted planning, BIM, and occupancy sensors are reshaping workflows; 77% of organizations already track utilization data for workplace decisions.
Regional Leaders: Using 2025 regional shares against the 2033 forecast, Asia Pacific represents about USD 1.69 billion, North America USD 1.29 billion, and Europe USD 0.95 billion; smart-commercial development, BIM/VR workflows, and circular design respectively define adoption.
Consumer/End-User Trends: 72% of surveyed U.S. occupiers met office-attendance goals in 2025, reinforcing investment in collaborative, hospitality-style and amenity-rich interiors.
Pilot/Case Example: Gensler’s San Francisco workplace entered 2025 at carbon-zero energy, with its retrofit cutting carbon emissions 20% and reusing 51% of furniture and equipment.
Competitive Landscape: Gensler generated about 15.2% of reported Top-100 design fees, ahead of Perkins&Will, Jacobs, AECOM, and HOK in large-scale design capability.
Regulatory & ESG Impact: EU rules require the 16% worst-performing non-residential building stock to meet minimum performance thresholds by 2030, accelerating retrofit-led interior programs.
Investment & Funding: CBRE handled USD 152.9 billion of global investment sales in 2025, a 24.5% share, reinforcing capital rotation toward upgraded, higher-quality commercial assets.
Innovation & Future Outlook: AI-ready MEP and AV/IT already reach 12% of fit-out cost, pushing advanced commercial interior design toward modularity, electrification, material reuse, and measurable lifecycle performance.
Commercial Interior Design Market demand is concentrating in corporate offices, hospitality, healthcare, experiential retail, and mixed-use properties where occupiers require flexible layouts, stronger employee experience, and measurable environmental performance. AI-supported space planning, BIM coordination, real-time occupancy sensors, modular furniture, and all-electric fit-outs are moving from premium specifications toward mainstream project briefs. Around 77% of organizations track workplace utilization, strengthening evidence-based space allocation. Meanwhile, Europe’s requirement to address the 16% worst-performing non-residential building stock by 2030 is reinforcing retrofit opportunities, creating a clear bridge into strategic technology, regional, and competitive analysis.
Commercial interior design is becoming a strategic asset as employers use workplace quality to strengthen talent retention, space productivity, brand experience, and asset performance. Hybrid working has shifted investment from workstation density toward collaboration zones, hospitality-style amenities, acoustic privacy, and technology-enabled rooms. With 77% of organizations tracking workplace utilization, design decisions increasingly rely on occupancy analytics rather than fixed space-planning ratios, while building-performance regulation is accelerating refurbishment of aging commercial stock.
Digital workflows are simultaneously changing project economics. BIM-led coordination combined with AI-assisted space planning can reduce design revisions by roughly 20–30% compared with fragmented 2D documentation, improving schedule control and reducing material rework. The United States leads technology-intensive workplace modernization, whereas India recorded 82.6 million square feet of office leasing in 2025, creating substantial fit-out deployment volume. Through 2028, sensor-integrated layouts, modular systems, digital twins, and lower-carbon specifications will capture a larger proportion of premium corporate projects.
A practical deployment model combines occupancy sensors with modular furniture so companies can consolidate underused desks while expanding collaborative areas without major reconstruction. Design firms are consequently investing in workplace analytics, BIM specialists, sustainability capabilities, and partnerships with furniture, lighting, AV, and building-automation suppliers. Competitive advantage will increasingly depend on converting design from aesthetic expenditure into measurable workplace and building performance.
Hybrid work is restructuring commercial interiors from fixed workstation layouts toward adaptable, technology-enabled environments. Around 77% of organizations track workplace utilization, while 72% of surveyed U.S. occupiers achieved office-attendance objectives and 59% planned higher fit-out investment, strengthening demand for collaboration zones, acoustic solutions, smart meeting rooms, and hospitality-oriented amenities. India reinforces the structural shift: office leasing reached 82.6 million square feet in 2025 as global capability centers expanded workplace footprints. This transition increases design complexity and raises demand for integrated space planning, AV/IT, lighting, furniture, and occupancy analytics. Leading design practices are expanding workplace-strategy teams, investing in BIM and utilization analytics, and partnering with technology suppliers. The strategic advantage lies in designing around measured occupancy rather than maximum theoretical capacity.
Commercial interior projects face persistent cost pressure from skilled-labor shortages, imported finishes, electrical equipment lead times, and increasingly sophisticated technology specifications. Global office fit-out costs increased approximately 2–6% during 2026, while medium-specification U.S. fit-outs averaged about USD 295 per square foot and MEP plus AV/IT represented roughly 12% of project expenditure. U.S. tariff uncertainty adds procurement exposure for imported furniture, lighting, flooring, hardware, and electronics, forcing designers to reconsider specifications earlier in project cycles. Higher upfront commitments can delay tenant improvements and compress contractor margins, particularly for standardized multi-site rollouts. Firms are responding through domestic sourcing, approved-product alternatives, framework contracts, and modular specifications. A critical operational advantage is specification flexibility: interchangeable materials protect schedules without requiring complete redesign when individual suppliers become uneconomic or unavailable.
Existing commercial buildings offer a high-value opportunity as owners prioritize refurbishment over carbon-intensive demolition and replacement. European building policy requires performance improvements targeting the 16% worst-performing non-residential building stock by 2030, while workplace-utilization data is already tracked by approximately 77% of organizations. Advanced occupancy sensors, AI-assisted planning, digital twins, modular partitions, circadian lighting, and reusable furniture systems allow designers to optimize existing floorplates while limiting structural intervention. Gensler’s San Francisco workplace demonstrated the model by reusing 51% of furniture and equipment while reducing carbon emissions by 20%. Design companies are strengthening building-performance expertise, circular-material libraries, digital simulation capabilities, and engineering partnerships. The less obvious opportunity is recurring optimization: sensor data enables interiors to be continually reconfigured after occupancy, shifting design relationships from one-time projects toward lifecycle workplace services.
Execution complexity is rising as commercial interiors integrate occupancy sensors, access controls, audiovisual platforms, smart lighting, HVAC interfaces, digital twins, and workplace applications into a single operating environment. With AV/IT and MEP representing roughly 12% of advanced U.S. fit-out costs and 77% of organizations collecting utilization information, interoperability and data governance have become design-stage requirements rather than post-occupancy issues. Meanwhile, approximately 50% of construction firms report difficulty finding qualified workers, intensifying pressure on specialist installation and commissioning capacity. Poor coordination can create incompatible systems, delayed handovers, cybersecurity exposure, and unreliable performance data. Design firms must invest in BIM coordination, digital engineering, commissioning expertise, cybersecurity-aware specifications, and technology partnerships. Long-term differentiation will depend on delivering interiors whose physical, digital, and building-control layers operate consistently throughout the asset lifecycle.
Occupancy Data Reshapes Floorplates: Workplace portfolios are moving from assigned-seat planning toward measured utilization, with 77% of organizations tracking occupancy and 54% recently redesigning workplaces. Average office utilization remains near 54%, encouraging enterprises to shrink individual workpoints while expanding collaboration and social zones. Design firms are scaling sensor analytics and workplace-strategy teams, improving space productivity without proportionally increasing occupied area.
Hospitality Principles Enter Offices: Corporate interiors increasingly borrow hotel-style lounges, food amenities, wellness rooms, and concierge environments as 72% of surveyed U.S. occupiers meet attendance goals and roughly 73% of Indian occupiers prioritize workplace design. Furniture and design companies are integrating residential aesthetics with commercial durability, shifting procurement toward adaptable amenity packages that support employee experience and higher daily workplace engagement.
Circular Specifications Become Operational: Material reuse is moving into project execution as European building-performance rules intensify refurbishment requirements. Leading retrofit projects have demonstrated 51% furniture and equipment reuse alongside approximately 20% lower operational carbon emissions. Designers are establishing material inventories, take-back partnerships, demountable systems, and refurbishment workflows. The non-obvious shift is procurement: retained assets increasingly become design inputs before new products are specified, reducing replacement volumes and disposal requirements.
AI Accelerates Design Workflows: Generative design, BIM automation, digital visualization, and AI-assisted test fits are compressing early-stage iteration. Coordinated digital workflows can reduce design revisions by approximately 20–30%, while AV/IT and MEP now represent around 12% of sophisticated U.S. fit-out expenditure. Large practices are integrating computational designers with architects and engineers, enabling faster option testing, clash detection, specification control, and client approvals while limiting costly downstream changes.
Workplace Design leads the type segmentation with an estimated 34% share, reflecting sustained corporate investment in hybrid layouts, collaboration areas, acoustic zoning, workplace technology, and employee-experience infrastructure. Its dominance comes from repeatable deployment across multi-office portfolios and integration with occupancy analytics, AV systems, lighting, and building controls. Space Planning remains a mature foundational service, representing approximately 25% of demand as organizations optimize floor-area utilization and reduce underused workstations.
Hospitality Design is the fastest-growing type as hotels increasingly combine accommodation, coworking, wellness, foodservice, and experiential spaces within individual properties. Retail Design is shifting toward digitally integrated experiential formats as physical stores support brand engagement alongside transactions. Institutional Design retains strategic relevance where durability, accessibility, circulation, and lifecycle performance outweigh frequent aesthetic renewal. Design practices are consequently expanding workplace consulting, hospitality specialization, BIM coordination, and technology partnerships. Investment is moving toward service lines that combine spatial design with measurable operational performance rather than standalone aesthetic specification.
Office Spaces represent the leading application, accounting for approximately 38% of commercial interior design demand as large employers continuously reposition headquarters, regional offices, and flexible workplaces. Concentration reflects larger project footprints, recurring refurbishment cycles, and requirements spanning furniture, acoustics, lighting, AV/IT, meeting technology, and employee amenities. U.S. workplace attendance objectives were achieved by 72% of surveyed occupiers, strengthening the case for targeted investment in environments designed around purposeful attendance rather than workstation density.
Healthcare Facilities represent the fastest-growing application as providers modernize outpatient centers, specialty clinics, diagnostic environments, and patient-facing facilities around infection control, accessibility, digital workflows, and staff efficiency. Hotels and Resorts remain specification-intensive, with wellness and mixed-use amenities increasing design complexity. Retail Stores are emphasizing experience-led formats, while Restaurants require high-throughput layouts balancing front-of-house experience with kitchen productivity. Design companies are building sector-specific teams, standardized specification libraries, BIM workflows, and engineering partnerships, directing resources toward applications where interior configuration materially affects utilization and operating performance.
Corporations constitute the largest end-user group with an estimated 40% share, driven by multi-location workplace portfolios, headquarters upgrades, brand-standard requirements, and recurring space optimization. Their purchasing power supports integrated contracts spanning workplace strategy, design, furniture, technology, sustainability, and project management. Approximately 77% of organizations now collect utilization data, allowing corporate buyers to link interior investment more directly with occupancy patterns, portfolio consolidation, and employee experience.
Property Developers are the fastest-growing end-user group as office, mixed-use, healthcare, and hospitality assets increasingly require differentiated interiors before leasing or repositioning. Hospitality Groups remain major buyers of experience-led and brand-standardized design, while Healthcare Providers prioritize patient flow, clinical functionality, accessibility, and durable materials. Retailers increasingly favor adaptable store concepts supporting shorter refresh cycles and omnichannel operations. Design companies are targeting corporations through portfolio-wide frameworks while partnering with developers earlier in asset repositioning programs. Competitive positioning is shifting toward integrated ecosystems capable of delivering design consistency, technology coordination, procurement control, and measurable post-occupancy performance across multiple properties.
Asia-Pacific accounted for the largest market share at 37% in 2025 however, Asia-Pacific is expected to register the fastest growth, expanding at a CAGR of 8.2% between 2026 and 2033.
Technology-Intensive Refurbishment Reshapes Workplace Investment
North America represented approximately 28% of 2025 commercial interior design activity, supported by large corporate portfolios, refurbishment programs, and continued migration toward premium, technology-enabled workplaces. U.S. and Canadian occupiers increasingly favor renovation over ground-up office development as quality space tightens. Medium-quality fit-outs across major U.S. and Canadian markets averaged approximately USD 295 per square foot in 2026, while security, IT, and AV packages reached 10–12% of project expenditure. AI-ready electrical capacity, smart meeting environments, occupancy analytics, and adaptable layouts are becoming baseline specifications. U.S. office demand also strengthened through Q2 2026, with 12.6 million square feet of positive net absorption. Design practices are responding through integrated architecture, engineering, workplace analytics, and procurement capabilities that reduce coordination risk across increasingly technical refurbishment programs.
United States Market Outlook: The United States anchors regional activity through deep corporate occupier demand and a large stock of offices requiring modernization. Office leasing reached 62.4 million square feet in Q2 2026, 16% above the previous year. Limited new construction is directing capital toward existing-building repositioning, creating sustained requirements for interior architecture, smart-building integration, flexible layouts, and higher-specification employee environments.
Retrofit Compliance Accelerates Asset Repositioning
Europe accounted for approximately 21% of 2025 commercial interior design activity, with demand increasingly tied to refurbishment, energy performance, adaptive reuse, and the flight toward high-quality central offices. Building-performance regulation is changing project economics by encouraging owners to upgrade inefficient non-residential stock rather than defer modernization. European office vacancy reached approximately 8.7% during H1 2025, while CBD vacancy remained materially tighter than peripheral locations, concentrating interior investment in premium assets. New office completions were expected below 4.6 million square metres in 2025, reinforcing refurbishment as an important supply response. Designers are consequently integrating circular materials, efficient lighting, building controls, flexible furniture, and lifecycle assessment earlier in specifications. London, Paris, Amsterdam, Madrid, and Berlin remain influential project hubs, but competitive advantage increasingly depends on combining workplace quality with measurable building-performance improvements.
United Kingdom Market Outlook: The United Kingdom remains strategically important through London's concentration of financial, technology, professional-services, and multinational occupiers. Central London recorded 11.4 million square feet of office take-up during 2025, including 5.2 million in the City. Scarcity of high-quality large floorplates is strengthening refurbishment and repositioning activity, particularly where occupiers require premium amenities, lower-energy systems, and digitally enabled workplaces.
Corporate Expansion Creates Deployment Scale
Asia-Pacific held approximately 37% of the market in 2025, supported by rapid office development, hospitality investment, retail modernization, and multinational expansion across India, China, Japan, Singapore, and Australia. India is becoming particularly important for large-format workplace interiors: gross office leasing reached 83.3 million square feet in 2025, while net absorption reached a record 57 million square feet. Global firms generated 58.4% of leasing, creating significant demand for internationally standardized workplace design, technology infrastructure, collaboration areas, and employee amenities. Bengaluru, Hyderabad, Mumbai, and Pune recorded strong leasing activity, while mature markets such as Tokyo and Singapore emphasize premium refurbishment and space efficiency. Global design firms are expanding local delivery capabilities and supplier networks because multinational specifications increasingly require country-level adaptation in materials, cost structures, building systems, and workplace practices.
India Market Outlook: India combines enterprise expansion with exceptional fit-out volume. Bengaluru captured 29% of national gross leasing during 2025, while GCCs absorbed 31.4 million square feet and represented 37.7% of leasing. This concentration is creating specialized demand for technology-rich offices, flexible neighborhoods, collaboration environments, and portfolio-wide design standards serving multinational engineering, BFSI, technology, and consulting operations.
Premium Office Recovery Concentrates Design Demand
South America represented approximately 6% of 2025 commercial interior design activity, with Brazil providing the largest concentration of corporate, hospitality, retail, and mixed-use interior projects. São Paulo's premium office recovery is strengthening refurbishment requirements as occupiers compete for larger, higher-quality floorplates. High-end office vacancy fell to 14.7% by Q4 2025, its lowest level in 14 years, while approximately 84,000 square metres of new space was delivered during the year. Ten transactions exceeded 10,000 square metres, demonstrating renewed corporate appetite for large-format workplaces. However, imported finishes, specialist technology costs, currency exposure, and uneven construction capability continue to complicate project execution outside major business centers. Design firms are therefore emphasizing local procurement, adaptable specifications, and phased fit-outs while concentrating technical teams around São Paulo, Rio de Janeiro, Santiago, and other established commercial hubs.
Brazil Market Outlook: Brazil's advantage is concentrated in São Paulo's deep corporate occupier base and increasingly constrained premium inventory. By Q2 2026, high-standard office vacancy had declined further to 13.1%, while approximately 336,000 square metres of gross absorption had already been recorded. This tightening supports interior repositioning, amenity upgrades, and technology-led refurbishment of existing commercial properties.
Megaproject Investment Elevates Interior Specifications
Middle East & Africa represented approximately 8% of 2025 commercial interior design activity, with Saudi Arabia and the UAE concentrating premium workplace, hospitality, retail, entertainment, and mixed-use deployment. Riyadh's regional-headquarters strategy is particularly influential as multinational occupiers require internationally standardized offices with advanced AV, flexible meeting environments, premium finishes, and sustainability features. Grade A office occupancy in Riyadh reached approximately 99% by the end of 2025, pushing companies to pre-lease space and accelerating fit-out planning before building completion. Hospitality and destination developments are simultaneously expanding demand for specialized experiential interiors. Dubai remains an important design, procurement, and specification hub serving cross-border projects. Firms are strengthening local studios, contractor partnerships, procurement networks, and project-management capabilities because accelerated construction schedules require design decisions to remain synchronized with shell-and-core delivery.
Saudi Arabia Market Outlook: Saudi Arabia offers the strongest regional deployment momentum through Riyadh's corporate expansion and Vision 2030-linked destination development. Approximately 0.5 million square metres of new Riyadh office supply was scheduled for 2026, while premium occupancy remained exceptionally tight. Interior firms are positioning around pre-leased offices, hospitality assets, branded environments, and complex technology-integrated fit-outs requiring rapid local execution.
Gensler, Perkins&Will, Jacobs, AECOM, and HDR lead large multidisciplinary assignments, while HOK, HKS, Corgan, Stantec, and IA Interior Architects compete through sector specialization and workplace delivery. The top five captured approximately 35% of reported Top 100 design fees, indicating concentrated leadership without eliminating specialist competition. Gensler differentiates through global workplace scale; engineering-led firms compete through integrated architecture and technical delivery. Technology now shapes bids: advanced AV/IT can represent 10–12% of fit-out expenditure, while specification choices can shift total project costs by more than 20%. Firms are expanding BIM, workplace analytics, sustainability consulting, procurement, and project-management capabilities while partnering with furniture, lighting, automation, and engineering suppliers. Competition is shifting from aesthetic differentiation toward measurable occupancy, carbon, and lifecycle performance. Skilled design talent, multinational delivery capacity, and complex-building coordination remain significant entry barriers. Winning requires global consistency, local procurement depth, digital coordination, rapid execution, and demonstrable post-occupancy performance across corporate portfolios.
Gensler
Perkins&Will
Jacobs
AECOM
HDR
HKS
HOK
Corgan
Stantec
CannonDesign
IA Interior Architects
HBA International
SmithGroup
DLR Group
Current commercial interior design technology centers on BIM, occupancy sensors, and immersive visualization. BIM-based coordination can cut design rework by about 20% versus fragmented 2D workflows, while sensor-led space planning can improve efficiency by 15–25%. Adoption is strongest in corporate fit-outs, where digital models connect architecture, MEP, furniture, lighting, and AV specifications. Firms using integrated workflows gain faster approvals and tighter procurement control.
Emerging systems combine generative AI, digital twins, AR/VR walkthroughs, and IoT building controls. AI-assisted test fitting can compress early planning cycles by roughly 30%, while real-time occupancy analytics can reduce underused space by 10–20%. Compared with conventional manual iteration, AI-enabled planning evaluates more layout alternatives without proportional labor increases. Multinational design firms and technology-integrated practices benefit most because they can standardize digital workflows across portfolios while tailoring layouts to local operating requirements.
From 2026–2028, disruptive adoption will shift toward predictive digital twins, conversational building interfaces, robotic visualization, and material-passport platforms. Connected interiors will increasingly adjust lighting, room allocation, and environmental settings using live utilization data, improving operational efficiency by around 10–15%. Firms integrating design, data, engineering, and post-occupancy analytics now will secure stronger lifecycle relationships and measurable differentiation as clients increasingly procure performance rather than aesthetics alone.
December 2024 Gensler released its 2025 Design Forecast identifying five transformative forces and prioritizing adaptable, human-centered commercial environments. The framework elevated flexible workplaces, decarbonization, advanced technology, and immersive experience, sharpening client investment decisions around resilient commercial interior portfolios. Source: Gensler
June 2025 HOK’s Seattle studio demonstrated neuroinclusive workplace design delivering 24% higher employee satisfaction and 21% more daily steps versus home working. The outcome strengthened the business case for sensory zoning, flexible seating, quiet rooms and inclusive specifications. Source: BD+C
September 2025 Perkins&Will completed its merger with workplace strategy specialist A+I, strengthening New York capabilities as return-to-office demand accelerated. The combination added A+I’s 29-year workplace legacy, expanding integrated strategy, data, consulting, and design capacity for complex corporate assignments. Source: Perkins&Will
March 2026 HOK was ranked No. 2 in Fast Company’s Workplace category for neuroinclusive design innovation. Its Seattle implementation produced 24% higher employee satisfaction and 21% greater physical activity, supporting deployment across offices, laboratories, hospitals, airports, and venues. Source: FastCompany
The Commercial Interior Design Market Report evaluates Space Planning, Workplace Design, Retail Design, Hospitality Design, and Institutional Design, alongside Office Spaces, Retail Stores, Hotels and Resorts, Restaurants, and Healthcare Facilities. End-user coverage spans Corporations, Retailers, Hospitality Groups, Healthcare Providers, and Property Developers. Workplace Design represents approximately 34% of type-level activity, while Office Spaces account for nearly 38% of application demand, highlighting the importance of corporate modernization and portfolio optimization.
Regional assessment covers North America, Europe, Asia-Pacific, South America, and Middle East & Africa, including country-level deployment and investment patterns. Technology coverage evaluates BIM, generative AI, AR/VR, digital twins, IoT occupancy analytics, smart-building integration, modular systems, and material passports. With approximately 77% of organizations tracking workplace utilization, the report connects technology adoption with investment planning, geographic expansion, competitive positioning, procurement strategy, and emerging commercial interior opportunities through 2033.
| Report Attribute/Metric | Report Details |
|---|---|
Market Revenue in 2025 | USD 2670 Million |
Market Revenue in 2033 | USD 4549.96 Million |
CAGR (2026 - 2033) | 6.89% |
Base Year | 2025 |
Forecast Period | 2026 - 2033 |
Historic Period | 2021 - 2025 |
Segments Covered | By Type
By Application
By End-User
|
Key Report Deliverable | Revenue Forecast, Growth Trends, Market Dynamics, Segmental Overview, Regional and Country-wise Analysis, Competition Landscape |
Region Covered | North America, Europe, Asia-Pacific, South America, Middle East, Africa |
Key Players Analyzed | Gensler, Perkins&Will, Jacobs, AECOM, HDR, HKS, HOK, Corgan, Stantec, CannonDesign, IA Interior Architects, HBA International, SmithGroup, DLR Group |
Customization & Pricing | Available on Request (10% Customization is Free) |